Creative Ways to Use Architectural Cladding Inside the Home
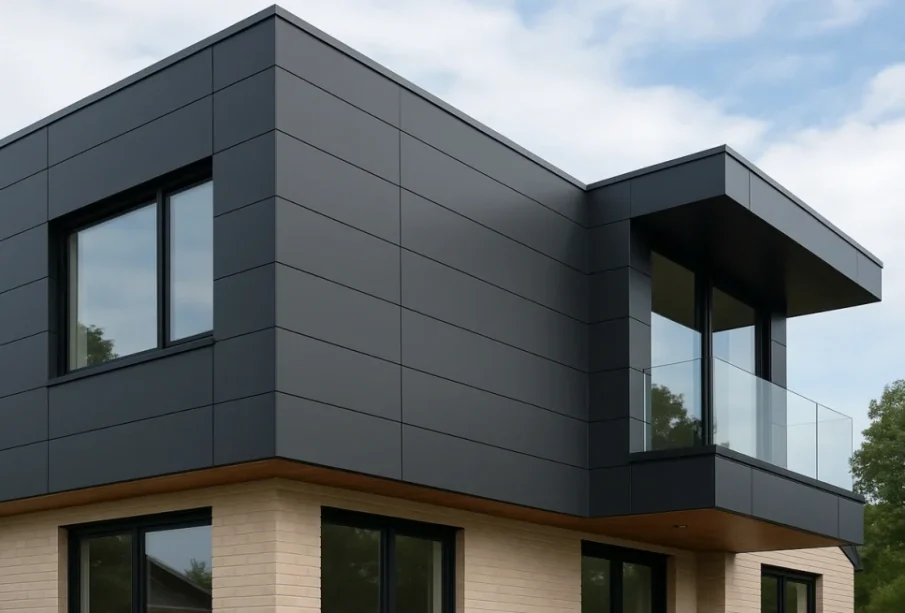
Using metal as an accent is a good rule of thumb. As with tile. As with patterns. You need some contrasting statements in the mix along with plenty of subtle pieces to balance things out, lest everything get shouty and dated. You’re trying to achieve the sense of everything working together, and the more competition there is for the eye, the harder that is to do.
Lead with one wall, not four
The most common mistake we see tends to be thinking of the cladding as paint, hence the use of it as an all-over wash, when that leaves the room feeling more like a hotel lobby or, worse, a lift. It kills the sense of depth in the room and creates harsh reflections if the lighting is wrong, among other problems. A feature wall creates a focal point and defines the material’s role, whereas an all-over use robs the room of definition.
It’s also worth noting here that an aluminium composite panel is a better choice than sheet metal or tiled metallic cladding in some cases, if not most. They tend to be easier to work with in terms of installation (being lighter and having fewer structural requirements), and offer a range of finishes that don’t require the kind of on-site work that raw metal might. Using ACP for a feature wall lets you have the look and feel of aluminium without having to contend with the mess and maintenance of real sheet metal.
Put something that absorbs next to something that reflects
Metallic surfaces are all about reflection of some sort – light, sound, heat. A room that’s overwhelmingly composed of reflective surfaces ends up with everything bouncing off it, rather than being absorbed by something else. The reason why these kinds of rooms so often sound ‘cold’ is because of this; the sound isn’t disappearing into materials that hold it in, it’s all just flying around until it hits something else.
The simplest fix for this is to have something next to your cladding that does the opposite job to whatever it is you’re using the cladding for. Oak battens either side of the clad feature wall, say, or a woolly throw draped over the seat facing it. Heavy curtains in the same room, even if they’re not directly adjacent to the cladding, serve a similar purpose to a certain extent. This is all about providing contrast in function, and by extension, texture and temperature, so that your hand has something warm to land on before it reaches the coolness of the metal.
That principle is why ‘industrial’ isn’t necessarily the same thing as ‘bare bones’. Why Scandinavian interiors can get away with steel and remain stark but not sterile. As a very rough guideline, every length of cladding panel you see in a room should have at least an equivalent length of timber, cloth, or stone somewhere in the space as well.
Up on the ceiling, not down on the walls
This is something we see far too infrequently, and is possibly the most cost-effective way to incorporate metallic cladding. Sheathing a ceiling or soffit in a reflective material captures ambient light that would otherwise be lost and reflects it back down and outwards. In a small room with limited natural light, this can provide the illusion of more space without having to resort to larger windows.
It’s a particularly good option if you’re working with a kitchen island or bar that’s begging for some visual interest, but you don’t want to devote precious floor space to an accent. The reflected light will do most of the heavy lifting from above, leaving your walls to remain warm and touchable.
One important caveat, however, is that ceiling cladding near heat sources needs to be fire-rated (typically class A2 in most jurisdictions) for safety reasons. This is non-negotiable if you’re going to install cladding near a cooktop, fireplace, or other source of open flame, and is something to bear in mind if you’re going to use standard cladding rather than specifying fire-rated panels. In either case, it’s something to double-check with local building officials before beginning any work.
Constrain it to something functional
Feature walls and ceilings are both obvious choices for cladding, but what’s far less obvious is to put that cladding on something that already has a function. Something such as a kitchen splashback, or an island wrap, or a fireplace surround.
These kinds of applications are much more restrained in the amount of material used, but because they tend to be at eye-level and/or close to heat or light sources, they end up standing out far more than an accent wall ever would. A small splashback can feel like a huge focal point in the right room, particularly if it catches the light coming from either a window or a pendant light. The same principles apply to a fireplace surround, only with the added consideration of proximity to heat as well.
Due to that proximity to heat, fireplace surrounds should be specified with extra care. Fixings should be able to withstand expansion and contraction due to temperature changes, and, if applicable, the panel’s fire rating should be considered as well. Brushed or matte metallic finishes are also preferable in this application, due to the likelihood of the cladding coming into contact with soot and other byproducts of combustion.
Kitchen splashbacks and island wraps can get dirty, and so need to consider the same finish advice as fireplace surrounds. The less reflective a finish is, the more likely it is to hide everyday grime and spills.
Bring in acoustic backing where needed
If you’ve ever clapped in a room with lots of bare, flat surfaces, you’ll know just how loud such a room can be. Too loud, sometimes, particularly if you’re looking to use that room for media or for entertaining. Metallic cladding can exacerbate this issue, since it tends to add to the list of surfaces that add to the noise, as opposed to damping it. This is especially true in a space such as a media room, where the reflective qualities of such a surface are wasted on other hard surfaces rather than being directed into the room itself.
One solution to this, when working with large expanses of metallic cladding, is to request perforations that allow for sound absorption, to cut down on unwanted reverb. It might seem counter-intuitive, but a cladding panel with sound dampening properties will, in fact, help a music room or media room sound warmer and more contained, rather than echoing like a train station. The same principles apply to open-plan living areas with high ceilings, as another example.
If acoustic dampening isn’t a concern for a particular space, a standard panel is fine, and usually much more cost-effective. However, it’s a good idea to keep it in mind when specifying cladding anyway, as a simple solution for unwanted reflections can be much easier than trying to cover them up later.
Specify the finish like you mean it
All the above considerations are pointless if your finish choice defeats the purpose of any of them. Mirror-polished panels, for example, are gorgeous in a photograph but brutal in real life. They pick up every smudge that crosses them, reflect any overhead lighting in unpleasant ways and, overall, fail to provide the warmth you’re trying to achieve with the use of cladding in the first place. A brushed or otherwise non-mirrored finish is far more forgiving and subtle in its reflection.
The same principles apply across the board, really, with the exception of raw sheet metal which, save for certain applications, is rarely a good idea to use in a residential setting. The softness of brushed aluminium is preferable in almost all cases to the harshness of raw metal. It’s still reflective, just in a more forgiving way, scattering light around the room rather than throwing it back in your face.
This kind of subtlety is part of the reason why matte finishes have seen such a rise in popularity in the last few years; their ability to hide imperfections and their soft, almost warm reflection make them a staple of many higher-end residential jobs. The same could be said for brushed aluminium panels, which have long been in use for similar reasons across both commercial and residential spaces.
It’s worth noting that the rise in demand for such panels has meant that the market has seen significant growth to meet it. The global ACP market was valued at USD 5.42 Billion in 2022, and is set to grow at a CAGR of 5.5% through 2030 (per Grand View Research). While much of this is due to exterior applications, the figures for interior architectural and decorative panels tell us that metallic wall cladding is far from a niche.
Get the detailing right or it’ll look cheap
A good finish on a cheaply installed panel can look very different from a cheap finish on a well-installed panel, and it’s the small details in the installation that make one look cheap and the other look special. Shadow gaps, trimmed edges – these are all tiny touches that can completely change the appearance of a panel. The presence or lack thereof of a shadow gap, in particular, can make all the difference between a panel looking like it was meant to be there and it being an obvious and unappealing addition to the space.
Requesting trimmed panels over raw edges is a good way to ensure you get those aforementioned shadow gaps, as is asking for shadow gaps to be incorporated into any design plan. In most cases where metal cladding meets another surface such as a door frame, window, or ceiling, shadow gaps are preferable both for aesthetics and durability. They’re also relatively inexpensive compared to other modifications, and a good first instinct for anyone with training in cladding installations is to ask for them first when looking at a completed job.
Light it warm, not bright
The final consideration in metallic cladding touches on everything else, in that it really depends on your intended use for the panel. Any lighting above 4000K or so will wash out most metallic surfaces, no matter how good the quality of the material or the finishing. Finer detail and subtleties in the material’s appearance will be lost beneath the bright white, which will also make the room feel colder than it needs to be. For that reason, it’s preferable to go with lighting options in the 2700K-3000K range, which will complement most materials better and reflect more warmth back into the space.
In most cases, it’s better to layer lighting around a panel rather than using one large light source, as this allows a more natural look to develop around the focal point. Wall sconces are preferable to overhead ones in most cases, as a direct light source tends to flatten any material it hits. Accent lights along shadow gaps or, if possible, directly highlighting the texture of the panel are also a good option that, again, allows more warmth to be retained in the space. Lighting is by far the most cost-effective tool in the whole process, and one that is often overlooked until the end.
Lighting can be adjusted or replaced at a much lower cost than most other elements as well, which further adds to the argument for saving it for later.
The pattern underneath all five
As mentioned briefly in Point 2, all of the above considerations are best applied together, rather than on their own. Warmth and lighting work best in tandem, as does detailing with texture and pattern. As a general rule of thumb, a feature wall can look very flat without warm lighting surrounding it, while ceiling installations can create unsafe conditions if not installed properly. A splashback made of mirror-polished material will look worse in six months than a matte finish would in six years.
Restraint, texture, and lighting are the triad upon which the rest are built, and it’s by understanding the relationships between these factors that the potential of metallic cladding can truly be unlocked.
While materials such as metal are often described as cold, this doesn’t have to be the case if they are implemented correctly.